
Vijayawada · House construction
House construction in Vijayawadacool, solid and built to last.
Individual houses and villas in Vijayawada, designed for summer heat and local soils, with clear stages, an itemised estimate and inspections at every pour.
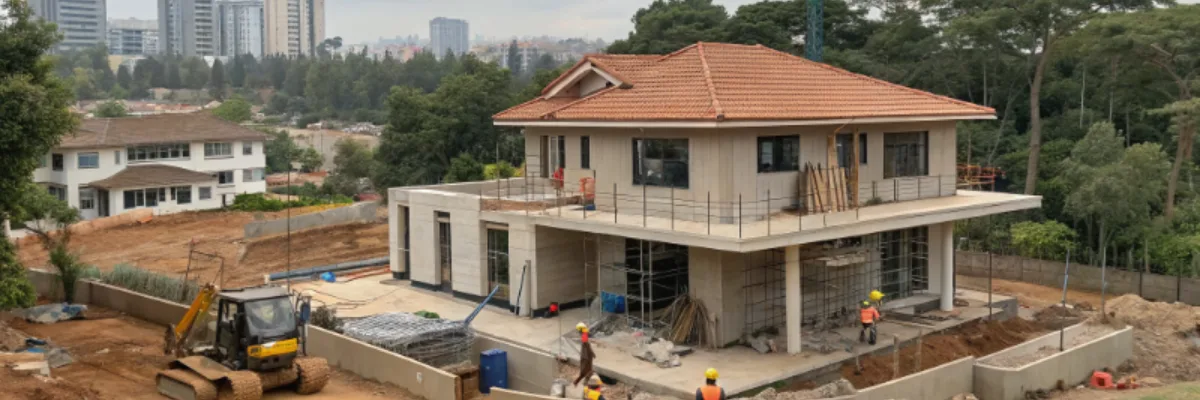
Designed for Vijayawada
What a Vijayawada home needs
Foundations for local soil
Footing depth and type set from the soil report, with extra care on expansive black cotton soil.
A cooler roof
Roof insulation, reflective finishes and shaded terraces to cut heat gain.
Shade and airflow
West-facing walls shaded, windows placed for cross-ventilation.
Plinth above flood level
Plinth and site levels set after checking local flood history.
Water security
Borewell, sump, overhead tank and rainwater recharge planned together.
Vastu-aware planning
Room layout can follow Vastu preferences while keeping structure and services sound.
What is included in a house project
- Site visit, survey and soil investigation
- Architectural plans, elevations and structural design
- Drawings and documents for building permission
- Itemised estimate (BOQ) and stage-wise schedule
- Foundation, structure, masonry, roofing and waterproofing
- Electrical, plumbing and sanitary works
- Flooring, painting, doors, windows and finishing
- Snag walk-through, handover and supplier warranties
How a Vijayawada project runs
From first call to handover
- 01
Brief call
A short call about your plot or building, budget and timeline. Share photos or drawings if you have them.
- 02
Site visit
We visit the site by appointment to check access, levels, neighbouring structures and services.
- 03
Soil and design
Soil investigation, architectural and structural drawings, and the set needed for the local authority.
- 04
Itemised estimate
A bill of quantities with specifications and a stage-wise schedule you can compare line by line.
- 05
Build and hand over
Stage inspections, photo updates and a joint snag walk-through before handover.
FAQs · House Construction in Vijayawada
Your questions, answered.
Can't find your answer? Call +91 93842 23003 or send your requirement.
How much does it cost to build a house in Vijayawada?
It depends on soil, design, built-up area and specification. We give an itemised estimate after a site visit and agreed drawings, so you can see what every rate includes.
Can you build a G+1 or G+2 house with a provision for future floors?
Yes. The structure can be designed for future floors, with columns, footings and staircase planned for the final height.
Do you also add rooftop solar?
Yes. Solar can be planned with the roof design so mounting, cable routes and inverter space are ready from the start.
Let's build what's next
Every good project starts with a clear conversation.
Tell us what you are planning. We will help you define the next step.